Showing posts with label Projects. Show all posts

Friday, August 19, 2016

Honeycomb: The Formstelle Pavilion | DETAIL daily

Honeycomb: The Formstelle Pavilion | DETAIL daily:


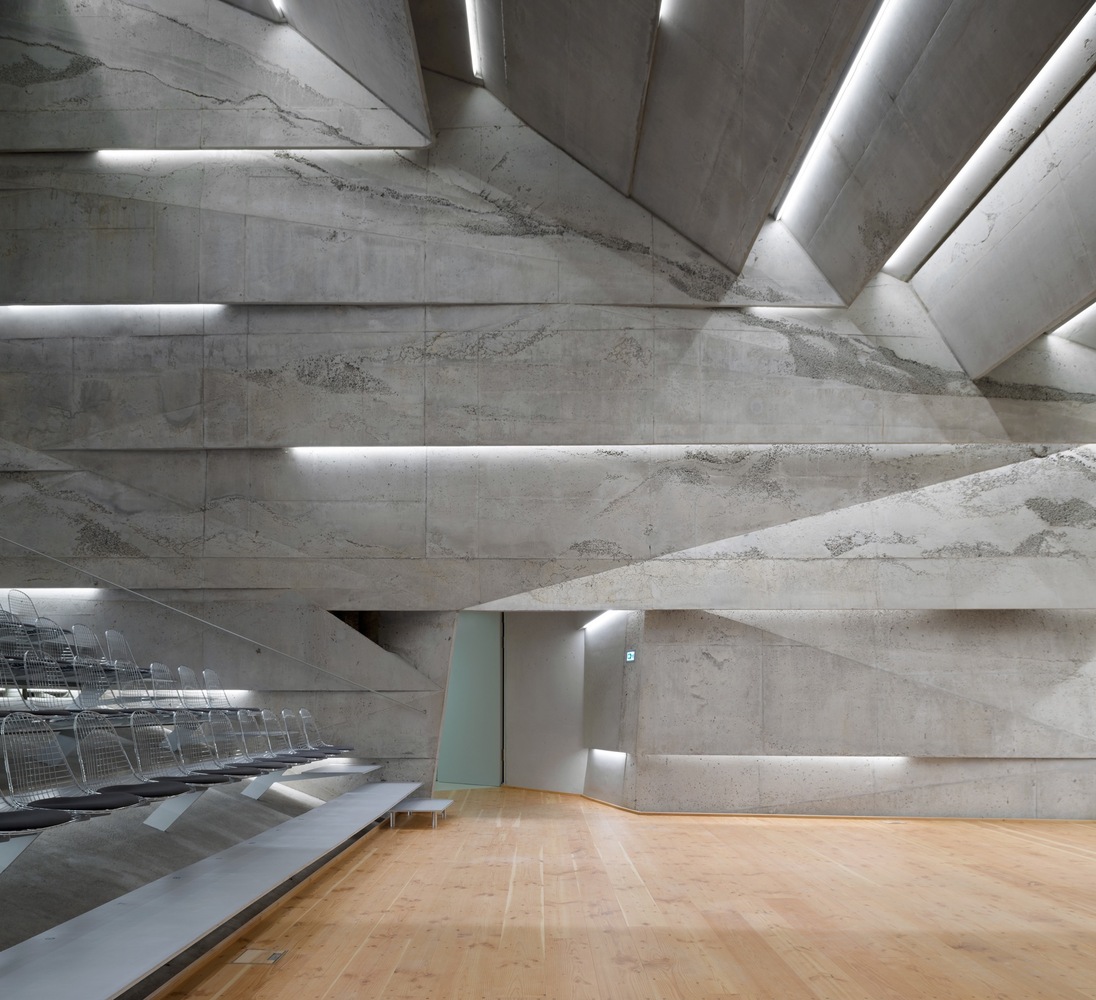
Concert Hall Blaibach / peter haimerl.architektur | ArchDaily

Concert Hall Blaibach / peter haimerl.architektur | ArchDaily:


Hello House in Melbourne by OFF! Architecture   — urdesignmag

Hello House in Melbourne by OFF! Architecture   — urdesignmag


Archi Union Architects

http://www.archi-union.com/project.asp


Gramazio Kohler - Winery Gantenbein

http://www.gramaziokohler.com/web/d/bauten/52.html


SHoP - Mulberry House

http://www.shoparc.com/projects/mulberry-house/


Sunday, October 26, 2014

Channel Glass Double-Wall Skin Technical Information

Solar Transmission

Interior glassUncoatedUncoatedUncoatedAzur
Exterior glassUncoatedlow-eAzurlow-e
Visual Transmittance0.720.640.530.48
SHGC0.660.610.560.53
U=BTU/sq.ft.hr °F0.490.410.520.42

Bendheim Wall Systems Wall Glass Technical Specifications & Performance Data


Purposeful consolidation: Stair Case Study Houses (I) - DETAIL-online.com

Purposeful consolidation: Stair Case Study Houses (I) - DETAIL-online.com:

Stair Case Study House 01 by Gerd Streng, seating furniture

Rocas House / Studio MK27 + 57STUDIO | ArchDaily

Rocas House / Studio MK27 + 57STUDIO | ArchDaily:

OVal House / Elías Rizo Arquitectos | ArchDaily

OVal House / Elías Rizo Arquitectos | ArchDaily

DC2 Residence / Vincent Van Duysen Architects | ArchDaily

DC2 Residence / Vincent Van Duysen Architects | ArchDaily

House Without Heating: Office Building in Austria - DETAIL-online.com

House Without Heating: Office Building in Austria - DETAIL-online.com
office building designed to guarantee continuous comfortable temperatures of between 22 and 26 degrees without heating, cooling or mechanical ventilation.
House Without Heating: Office Building in Austria by Baumschlager Eberle, façade

Thursday, October 23, 2014

Notable Chinese Architect(ure)s

neri & hu design and research office, link:  http://enthepractice.neriandhu.com/
(This one is excellent, both projects and website)


(This one has some interesting projects, recommend the first two)

AMETEUR ARCHITECT(WANG SHU), link: http://www.chinese-architects.com/en/amateur/
(This architect was awarded the Pritzker honor in 2012, however, I couldn’t find his website, maybe that’s why it’s called Ameteur Architect)

LIXIAODONG ATELIER, link: http://www.lixiaodong.net/en_xm.asp
(This one also has some interesting projects, recommend the Yuhu Elementary School Expansion Project and the Bridge School project)

ATELIER FCJZ, link: http://www.fcjz.com/
(Its Partner used to be MIT Architecture Dean, has some very interesting projects, but website is awful, needs some time to explore the website)

ATELIER DESHAUS, link: http://www.deshaus.com/works.html
(This one has some interesting projects, but website is not so good, needs some time to explore)

(Not my fancy type, but worth take a look at)

(Not my fancy type, but worth take a look at)

RZL ARCHITECTS, link: http://www.azlarchitects.com/main/
(Not my fancy type, but worth take a look at)

i29 interior architects

The very talented designers at i29 interior architects and their invisible kitchen.


Minimalist white kitchen with breakfast nook: Slim by Elmar

Minimalist white kitchen with breakfast nook: Slim by Elmar:

minimalist-white-kitchen-slim-elmar-1.jpg

Monday, January 27, 2014

Case Study: The Bullitt Center | 2030 Palette Blog

Case Study: The Bullitt Center | 2030 Palette Blog:
The 2030 Palette is a set of distinct actions – or Swatches – for the planning and design of environmentally responsible and resilient buildings and communities worldwide. Our case studies illustrate how a unique palette of Swatches can be applied to create buildings and communities that consume fewer fossil fuels, compliment and preserve sensitive ecosystems, access site renewable energy resources, and can adapt to climatic changes.
Bullitt Center Masonry Floors & Side Daylighting
The Bullitt Center, currently regarded as one of the greenest office buildings in the world, is an exemplary case study illustrating how a palette of design strategies can result in truly dramatic performance outcomes. Located in in the city of Seattle, this six-story office building is on track to be the largest certified Living Building in the world, achieving energy and water self-sufficiency while creating a healthy, net zero carbon, and beautiful built environment.  -- Written by Francesca Desmarais / Architecture 2030

Khopoli House by SPASM Design Architects

Khopoli House by SPASM Design Architects:


Hans House / M.O.D.O | ArchDaily

Hans House / M.O.D.O | ArchDaily:

Relax At Work: Office Building IN/OUT near Paris - DETAIL-online.com


Relax At Work: Office Building IN/OUT near Paris - DETAIL-online.com:


Three things:

Office Building IN/OUT near Paris, restaurant

1. snake roof / mushroom section - sharp transition from roof to overhang + polychromatic scales = what?

Office Building IN/OUT near Paris, concrete heart of the amenities wingOffice Building IN/OUT near Paris, re-designed foyer with wood beams


2.  skylit roof - outside / inside


3. bridge railing detail